




Narrow Panels That Prevent Waste
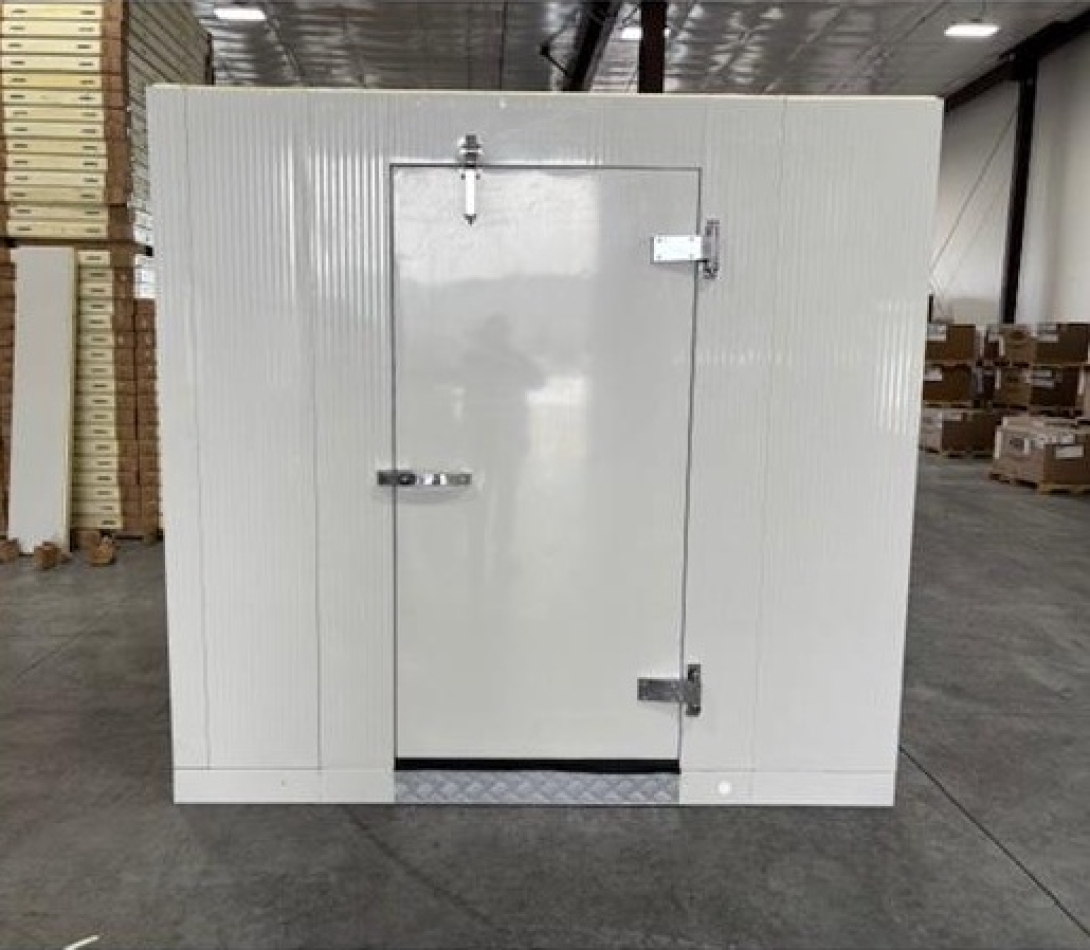
Narrow Panels That Prevent Waste | Smarter Cold Room Panel Planning
Reduce material waste, layout loss, and field rework with narrow panels designed for cold room spans that standard panels do not fit cleanly.
Narrow Panels That Prevent Waste
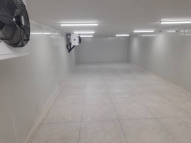
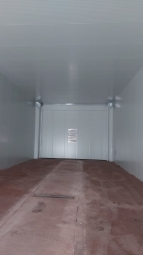
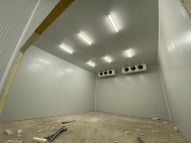
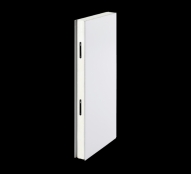
Narrow panels prevent waste by solving leftover wall dimensions without forcing a standard panel into the wrong span. In cold rooms, cooler rooms, and freezer rooms, that means less offcut waste, fewer field corrections, better layout control, and a cleaner finished enclosure.
The value is not just in saving material. It is in avoiding the chain reaction that starts when a wall run does not finish cleanly: extra labor, awkward joints, lost usable space, rougher detailing, and long-term maintenance friction. In professional facilities, waste is not only what goes in the dumpster. It is also what gets lost in time, clearance, finish quality, and operational flow.
Where Waste Really Starts in Cold Room Builds
Most waste in cold rooms does not stem from a major design flaw. It begins with minor dimensional discrepancies that seem harmless during planning but prove costly during installation.
A wall line falls short of the standard panel width. A narrow corridor leaves very little room for error. A door opening or corner situation forces a closure size that no longer works properly with the main panel sequence. By the time the project reaches this point, teams often try to finish the room using the panels they have on hand rather than using a width that truly fits the remaining opening.
This is where waste begins to multiply.
The first layer is obvious: cut-off material, unused scraps, extra sealing work, and additional installation time. The second layer is harder to see, but it’s often more costly. A forced panel selection can reduce the usable opening, disrupt the layout logic, complicate clean lines, and create a final layer that looks like improvisation rather than an engineered solution. In a refrigerated room, these small decisions serve their purpose every day.
This is the real issue for facility managers, contractors, and operators. Waste is not just a purchasing issue. It is also a performance issue.
Why Can Standard Panels Create More Waste Than They Save?
A standard panel is efficient when the room geometry supports it. It becomes inefficient when forced into an opening that was never intended to be closed.
This usually happens for one of three reasons. Sometimes the remaining wall width is too narrow, so the standard panel is cut on-site. Sometimes the room layout is altered to compensate for the wrong width, which reduces usable interior space or circulation areas. Sometimes the team accepts a closure detail that works technically but requires more finishing labor and results in a weaker outcome in the long run.
On paper, this may seem like a practical compromise. On-site, however, it usually means someone has to pay the price for this mismatch.
The installer pays the price by spending extra time. The buyer pays the price through preventable material waste. The operator pays the price through reduced usability. The maintenance team pays the price when cleaning the wall line becomes difficult, damage becomes more likely, or the risk of wear at the wrong location increases.
Therefore, preventing waste in panel planning is not just a matter of square meters. It is about preventing poor decisions that will be made in later stages.
The Risk of Treating Waste as Merely a Material Issue
The most costly waste in a cold room project is often the waste that no one clearly tracks.
Material scraps are visible. Lost work efficiency, however, is less visible. A poor fit at the end of a wall run can slow down installation, require additional sealing work, and lead to minor adjustments around corners, trim, and adjacent fixtures. In compact rooms, an incorrect panel strategy can also waste the functional space the operator needs from the start.
This situation yields operational consequences long after installation is complete. A wall path narrower than planned can make vehicle maneuvering difficult. A rough closure point can become a cleaning issue. A visibly patched section can undermine the overall standard of the back-of-house area, which is expected to look neat under inspection and daily supervision.
There is also a risk to durability. When panels are forced into an improper installation, the result may be functional but not elegant. The space begins to reveal areas where decisions were made for short-term completion rather than long-term suitability. This is the kind of waste that later manifests as increased maintenance burden, early repairs, and pressure for earlier replacement.
Comparing Waste Outcomes
If the goal is to prevent waste, the primary comparison is not generally between narrow panels and standard panels. The comparison is between narrow panels and waste-generating temporary solutions.
| Option | Best Use Case | Waste Outcome | Long-Term Impact |
|---|---|---|---|
| Narrow panel | Closing spans, tight runs, dimension-sensitive walls | Lower material waste, lower rework, cleaner fit | Better finish, better usability, less maintenance friction |
| Standard panel | Open, repeatable wall runs | Efficient when dimensions match | Strong value in straightforward layouts |
| Field-cut panel | Limited one-off adjustment | Higher offcut waste, more labor variation | Greater risk of inconsistency and regret |
| Layout compromise | Projects trying to avoid a narrower width | No obvious offcut, but wasted space and poorer flow | Hidden ownership cost over time |
In most professional cold room applications, narrow panels most effectively prevent waste when the remaining wall dimensions are predictable and operationally significant. Because they correctly resolve the opening on the first attempt, they reduce the need to choose between material waste and layout waste.
Where Narrow Panels Deliver the Best Waste Prevention Results
Narrow panels are most valuable in situations where an incorrect closure decision would create multiple types of waste simultaneously.
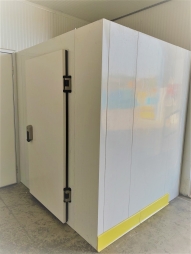
A common example is the final section of a wall run near a door frame. If a standard panel must be cut or forced into place, the result can be wasted labor, compromised alignment, and a visually poor outcome in one of the room’s most prominent areas.
Another example is compact refrigeration or freezer rooms where the interior space is already tight. Under these conditions, adjusting the room to accommodate the wrong panel width wastes usable room volume and can make daily movements feel more cramped than intended. This situation affects staff movement, shelf placement, cart usage, and workflow far more significantly than a simple dimension note on a drawing implies.
Narrow panels also make sense in environments where hygiene is critical. When the final installation is cleaner, it is easier to finish the wall line properly and keep it clean over time. This helps reduce not only waste during installation but also waste resulting from repeated labor throughout the room’s lifespan.
In high-traffic areas, narrow panels help prevent impact-related wear that often begins where layout efficiency breaks down. A wall that closes properly generally performs better than one built merely to fit.
A Smarter Solution to Prevent Waste
The best solution is to treat narrow panels not as a special product, but as part of room optimization.
This means reviewing the entire cladding layout early on: wall lengths, door locations, corners, thresholds, service access, traffic routes, and the practical clearance the operator will need once installation is complete. When increased clearances are identified early on, narrow panels can be strategically used to preserve both material efficiency and the room’s functionality.
A robust narrow panel plan should help prevent the following:
- Material scraps of very little value.
- Extra on-site cutting and reworking.
- Wasted interior space.
- Inappropriate closure details.
- Avoidable installation delays.
- Surface inconsistencies requiring future maintenance.
In projects where the Freezewize Cooling System approach is correctly implemented, narrow panels are used throughout the entire installation process to reduce preventable waste. The benefit is not merely that less material is discarded. The benefit is that the room is finished more cleanly, functions better, and requires fewer compromises in daily use.
Quick Decision Guide
Opt for narrow panels when the remaining wall dimension is predictable and forcing a standard panel would result in costs due to waste, rework, or loss of usability.
It is generally a wiser choice in the following situations:
- The final opening is too small for a standard panel to fit properly.
- The area is located near a door frame, corner, or finishing detail.
- The room is compact, and every centimeter of usable space matters.
- The project’s labor schedule is tight, and the need for rework must be minimized.
- The facility has high standards for cleaning, inspection, or presentation.
- The team wants to prevent both material waste and layout waste.
Standard panels remain the right choice for simple, repeatable wall lines. However, when the opening becomes irregular, narrow panels typically protect the project from costs that are easy to underestimate during the bidding phase but difficult to overlook once the room is in use.
Related Solutions
Waste prevention typically yields the best results when narrow panels are planned in conjunction with surrounding system components.
Related solutions may include:
- Cold room door sizing and frame coordination.
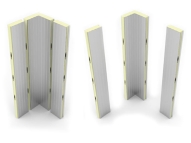
- Corner and closure panels for cleaner finishing conditions.
- Floor and threshold transitions in narrow layouts.
- Protective hardware for wall sections exposed to vehicles and shelves.
- Seal, trim, and finishing details for hygienic sealing.
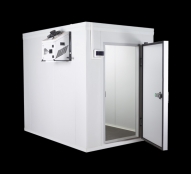
- Cold room and freezer panel layouts optimized for actual site dimensions.
These are the components that typically determine whether a room is truly efficient or merely appears efficient on paper.
FAQ
Do narrow panels actually reduce waste, or do they just shift where the waste occurs?
They generally reduce waste in a broader sense. They can simultaneously reduce cutting scraps, rework, and layout loss, which is more valuable than just material savings.
Are narrow panels only useful for the end of a wall?
No. While they are used most frequently there, they are also useful anywhere standard widths create unnecessary waste in terms of fit, clearance, or finish quality.
Can narrow panels reduce installation labor?
Generally, yes. They can reduce on-site cutting, alignment adjustments, and finishing tweaks that cause time loss without improving the final result.
Do narrow panels help preserve cold room space?
Yes. In compact rooms, they can prevent the loss of valuable workspace that results from rearranging the layout to accommodate the wrong panel width.
Is on-site cutting always a bad choice?
Not always. It may be acceptable for minor adjustments, but it should not be the default strategy if the remaining gap is known in advance and the finish is critical.
Do narrow panels help reduce long-term ownership costs?
They might. Preventing waste during installation typically also prevents future waste, such as downtime, cleaning efforts, and the need for early repairs.
Conclusion
The smartest way to prevent waste in a cold room is to stop treating remaining gaps as minor issues.
When a standard panel results in cut-offs, rework, or a loss in layout efficiency, a narrow panel is usually a better investment.
A cleaner fit not only preserves the material but also safeguards labor, workflow, finish quality, and long-term value. If signs of size waste in your wall layout are already evident in your project, this is the right stage to correct it with a panel strategy that works from the start.