




Narrow Panels for Tight Wall Runs
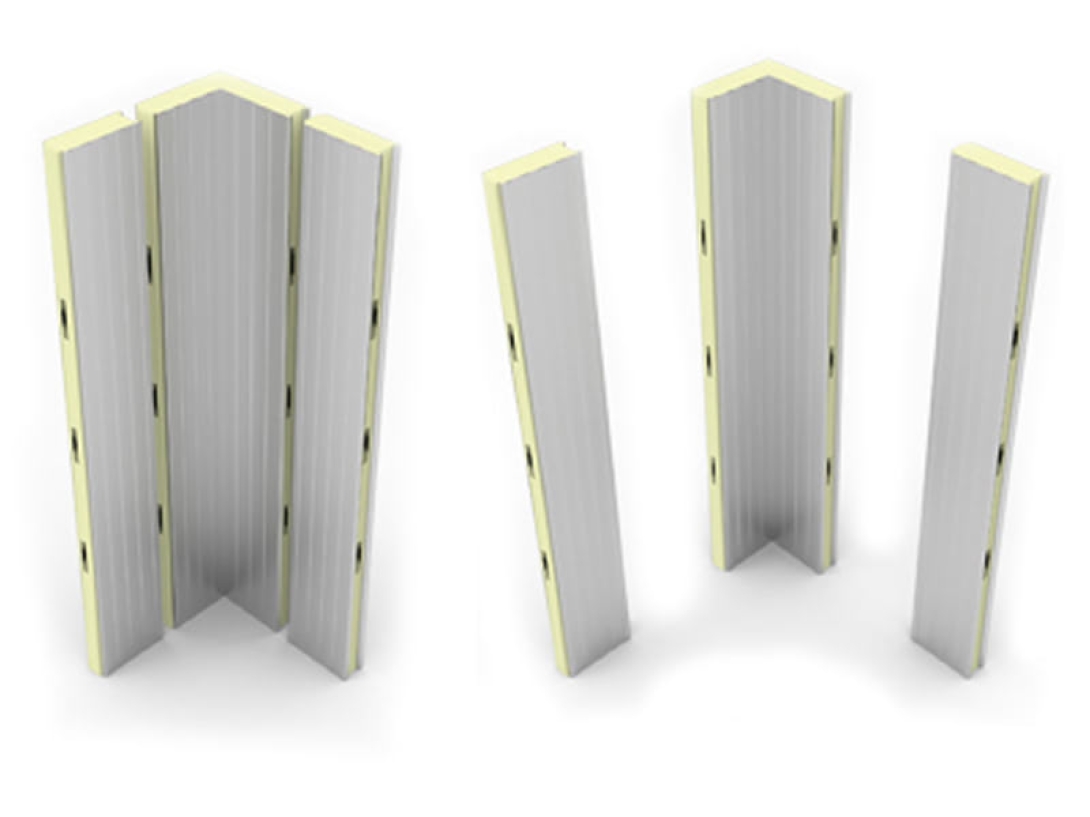
Narrow Panels for Tight Wall Runs | Smarter Cold Room Layouts
See when narrow panels make sense in tight wall runs, where standard panels create layout waste, and how the right fit improves hygiene, access, and finish.
Narrow Panels for Tight Wall Runs
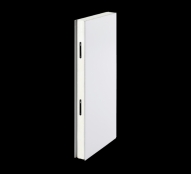
Narrow panels are the right choice when a cold room wall run does not cleanly accept a standard panel width and forcing a full-size panel would create awkward joints, field cuts, clearance loss, or a poor finish. In tight wall runs, the issue is not just filling a gap. It is protecting workflow, maintaining a clean installation, and avoiding small dimensional compromises that become daily operational friction.
In cooler rooms, freezer rooms, prep areas, and back-of-house cold storage, a few lost inches can affect cart movement, door trim alignment, wall continuity, and service access. Narrow panels help resolve those pressure points in a controlled way, so the room looks intentional, performs consistently, and stays easier to clean and maintain.
Where Tight Wall Runs Turn Into Real Operational Problems
Narrow wall lines typically arise in areas where there is already very little margin for error. A narrow corridor next to a cold room, a corner wall next to a door frame, a line adjacent to an existing building wall, a mechanical duct, or a compact preparation area can create dimensional constraints where standard panel widths become impractical.
This is where many projects silently suffer efficiency losses. The room can still be built, but the final result often feels forced. A wall line might be oddly positioned near equipment. A closure detail could become harder to clean. A door opening might feel too narrow after trim, guards, or surrounding equipment are installed. A service aisle that looks acceptable on paper might feel cramped once people, vehicles, shelves, or pallet-handling operations start moving through the area.
For facility teams, this is more important than it seems. Cold room construction isn’t just about insulation values and panel thickness. It’s also about how the room behaves during daily use. When a wall line is narrow, dimensional discipline becomes part of operational performance.
Why Do Standard Panels Create Hidden Friction in Narrow Wall Lines?
A standard panel isn’t automatically the wrong product. It’s the most efficient choice in many applications. The problem begins when teams try to force the logic of standard widths onto a wall line that clearly requires a more precise fit.
This typically leads to one of three outcomes.
First, the installer cuts the panel on-site to make the dimensions fit. This may solve the immediate sizing issue, but it can result in a more inconsistent edge finish, a weaker visual finish, or more complex sealing and detailing at the joints.
Second, instead of adapting the panel to the room’s geometry, the room’s geometry is adjusted to fit around the panel. On paper, the difference may seem insignificant. In practice, however, it can reduce usable space, narrow traffic paths, or create an awkward relationship between walls, doors, and adjacent equipment.
Third, the project accepts a cladding that is technically functional but cannot withstand the demands of traffic, cleaning routines, or inspection pressure. Regret often begins at this point. The room fulfills its function, but it never feels fully resolved.
Therefore, narrow wall lines should be treated not as leftover dimensions, but as design decisions.
The Risk of Choosing the Wrong Panel Strategy
The biggest mistake in narrow wall areas is assuming that “close enough” is sufficient because the room will still function. In reality, the wrong panel strategy often leads to long-term friction that ends up costing more than the panel decision itself.
Poor fit can slow down cleaning due to the difficulty of reaching corners, trim, and transitions. It can create a less controlled surface around doors, affecting both appearance and wear. In already narrow back areas, it can reduce workspace for staff. In high-traffic environments, even a small gap can lead to repeated contact with carts, hand trucks, shelves, or wheeled equipment.
There is also an issue of durability. A room that looks like it was put together haphazardly tends to age that way. Minor fit issues turn into visible wear points. Visible wear becomes a maintenance burden. And that maintenance burden leads to pressure for earlier replacement.
Even if a panel is technically installed, it can still be the wrong choice. This is exactly what happens when dimensional fit is treated as a minor issue rather than a performance issue.
Narrow Panels, Standard Panels, and On-Site Cut Panels
For narrow wall lines, the real comparison is usually not between narrow panels and all other panel types. It is a comparison between narrow panels and forcing a standard panel into an area it was not designed to fit.
| Option | Best Fit | Main Advantage | Main Tradeoff |
|---|---|---|---|
| Narrow manufactured panel | Tight wall runs, finish zones, constrained end walls | Clean fit, better dimensional control, more intentional finish | Requires correct planning and sizing early |
| Standard panel | Open wall runs with repeatable dimensions | Fast, efficient, economical in straightforward layouts | Can create waste or awkward fit in compressed areas |
| Field-cut panel | Minor on-site adjustment where conditions are limited and well controlled | Useful for isolated corrections | Less consistent finish and more risk at joints or edge conditions |
In most professional cold room construction, narrow panels are the most logical choice when the wall line is visible, dimensionally critical, or operationally significant. On-site cutting may still have a place in limited situations, but it should not become the default solution for a layout that clearly requires a purpose-built solution.
Where Narrow Panels Provide the Most Value
Narrow panels are particularly useful in cold room configurations where dimensional accuracy affects more than just appearance.
A common scenario is when a wall line ends next to a door frame or door hardware area. In these areas, precise alignment is critical because the wall, frame, and traffic path interact with one another. A poor fit here will not go unnoticed.
Another strong use case is a narrow side wall extending alongside a circulation area. In warehouses, food preparation areas, supermarket backrooms, and processing support areas, every centimeter of the passageway matters. If standard panel sizes narrow the passageway, staff movement becomes less fluid, and wheeled equipment begins to scrape against the wall sooner than expected.
These considerations are also critical in small refrigerated rooms where operational efficiency is integral to the business model. Compact refrigerators and freezers are typically installed because the operator requires controlled temperature within a limited space. Losing usable space along the wall line undermines this objective.
Narrow panels can also improve outcomes in areas where cleanability, visual finish, and seam continuity are important. A properly fitted wall line is easier to seal correctly, clean, and maintain a consistent appearance over time.
What a Good Narrow Panel Solution Actually Needs to Address
A narrow panel must do more than just fill the remaining gap. It must address all conditions surrounding the wall line.
This means the specification must account for the adjacent door type, frame depth, traffic flow, floor conditions, and the possibility of contact with equipment. It must also consider how the panel terminates, how the joint is sealed, and whether the area is part of a hygiene-sensitive workflow.
In practice, a robust narrow panel solution should support the following:
- Clean wall alignment at doors, corners, and edge conditions.
- Clear space usable for people, vehicles, shelves, or pallet transport routes.
- Consistent insulation and joint performance along the wall line.
- Easier access for cleaning in tight spaces.
- A finish that looks planned rather than improvised on-site.
In projects where the Freezewize Cooling System is incorporated in the early stages, narrow panels are typically specified not as a cosmetic addition but as part of a layout control strategy. This is the correct way to approach them. The value isn’t just in the smaller width. The value lies in what this precision protects.
Quick Decision Guide
Opt for narrow panels if the wall line dimensions are constrained and affect the final installation workflow, cleaning, access, or cladding quality.
It is generally a better choice in the following situations:
- If the wall aligns with a door opening or frame detail.
- If the space is already narrow and movement of personnel or vehicles is difficult.
- If the room is compact and every centimeter of usable interior space is critical.
- If the area is visible and the finish quality must not appear patchy.
- If the project team wishes to avoid unnecessary cutting on-site.
If wall extensions are open, repetitive, and do not conflict with adjacent equipment, traffic routes, or critical covers, standard panels are usually sufficient.
If the wall extension is narrow enough to allow the installer to “work around” it, it is typically narrow enough to justify a narrower panel strategy.
Related Solutions
When planning around narrow wall runs, panel selection should generally be reviewed in conjunction with several related factors:
- Cold room doors for frame alignment, opening clearance, and traffic flow.
- Corner and closure panels for cleaner finishes in confined layouts.
- Protective wall and door hardware in areas exposed to vehicles and racks.
- Floor and threshold details where confined spaces increase the risk of impact.
- Panels or sightline options when visibility is critical in narrow circulation areas.
These choices often determine whether the room feels efficient and durable or merely pieced together.
FAQ
Are narrow panels only used for small cold rooms?
No. They are useful in any project where part of the wall layout is scaled down in size, including larger cold storage rooms, freezer rooms, and support areas.
Can narrow panels reduce installation issues?
Yes, especially when the alternative is forcing standard panels into a tight space or relying heavily on on-site cutting. A better fit usually results in a cleaner installation.
Do narrow panels help with hygiene?
Possibly. A more controlled fit can improve cleanability and create fewer awkward transitions in wall areas requiring regular washing or frequent wiping routines.
When is a panel cut on-site acceptable?
It may be useful for limited on-site adjustments, but it should not be the default strategy for a space that is predictably narrow and operationally sensitive.
Should narrow panels be planned during the early stages of the layout?
Absolutely. They provide the most value when they are part of the original wall planning, rather than a late adjustment made after doors, openings, and equipment locations have already been fixed.
Are narrow panels important in back-of-house areas that customers never see?
Yes. Even if aesthetics are secondary, the quality of fit still impacts cleaning, access, durability, and how efficiently staff can move through the space every day.
Conclusion
While narrow wall runs may seem like minor issues, they often lead to significant operational consequences if handled carelessly.
If a wall line is too narrow for a standard panel to fit properly, a narrow panel is usually a wiser choice in the long run.
The best cold room layouts do not rely on last-minute compromises. The correct panel width is used to maintain airflow, achieve a cleaner surface, and ensure the room functions as intended. If you are evaluating a situation with limited wall space, this is the stage where you must properly resolve the issue before the narrow dimensions turn into a persistent daily hassle.