




Precise Room Width Without Rework
Precise Room Width Without Rework | Narrow Panels for Cold Room Fit
Achieve precise cold room width without rework using narrow panels that protect fit, workflow, finish quality, and installation efficiency from day one.
Precise Room Width Without Rework
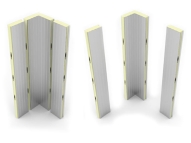
If precise room width matters, narrow panels are usually the most reliable way to get there without rework. They let the enclosure finish to the required dimension without forcing field cuts, layout shifts, or improvised closure details that slow installation and compromise the final result.
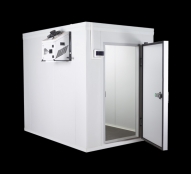
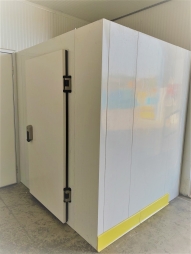
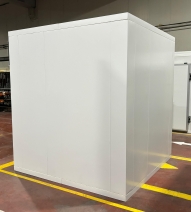
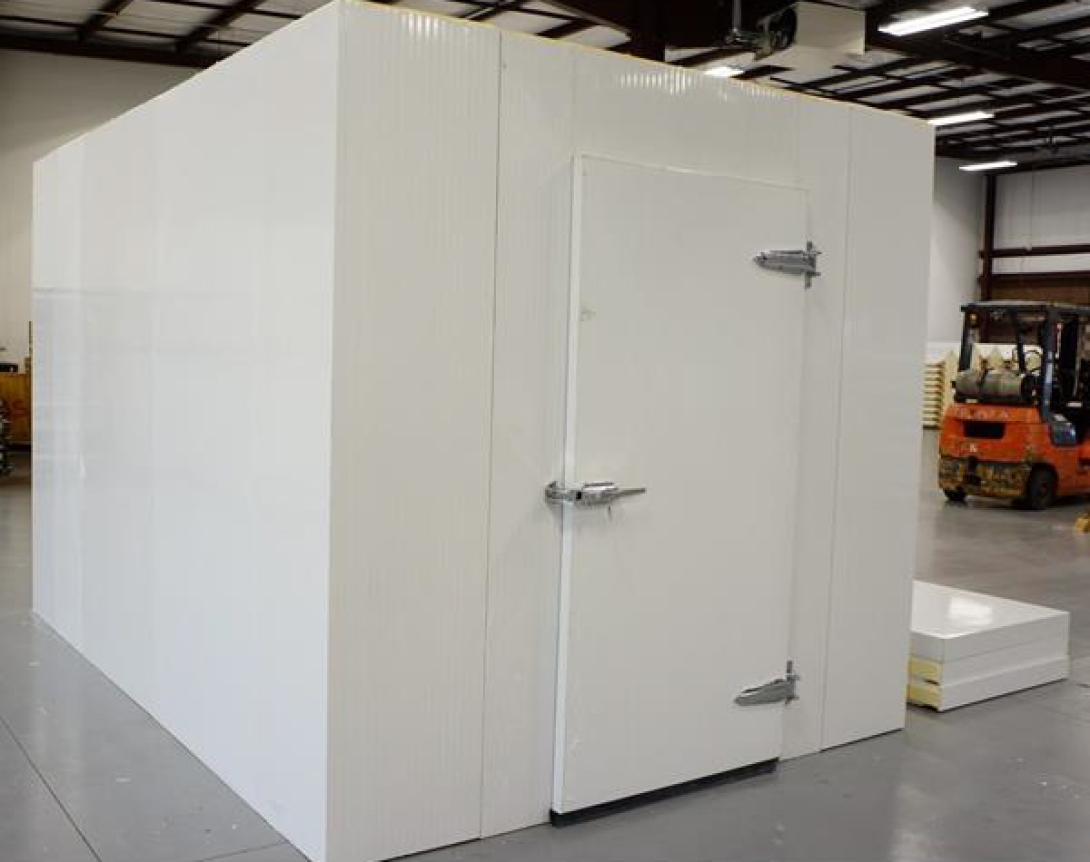
That is especially important in cold rooms, cooler rooms, and freezer rooms where width affects more than the drawing. It affects rack clearance, cart movement, door positioning, cleaning access, and the overall usability of the room. When width is handled precisely from the start, the room works better and the job finishes cleaner.
Where Width Problems Actually Begin
Most width issues do not stem from the room being measured incorrectly. They begin because the required finished width is more precise than what the panel layout allows.
A contractor may have a clear target dimension for the interior room width, but when wall panels, corner conditions, door frames, and adjacent building constraints come into play, the calculations become far from as simple as they appear on the plan. The remaining opening may be too small for a standard panel. The finished dimension may end up wider or narrower than intended. A layout that works in theory begins to create constraints on-site.
These constraints rarely stand alone. In a warehouse cooler, they can affect the clearance for a pallet jack. In a prep room, they can restrict movement around tables or rolling racks. In a supermarket backroom, they can crowd a door entrance or narrow a service aisle. In a freezer application, once shelving, product flow, and personnel movement begin, even a modest loss of width can make the room feel narrower than expected.
Therefore, room width is not merely a dimensional issue. It is an operational issue hidden within a dimensional problem.
Why Re-work Occurs Easily in Cold Room Layouts
When the installed panel sequence does not match the required finished width, the work typically shifts into correction mode.
This is where rework begins. The team cuts a panel, adjusts the closure point, fixes a corner situation, rethinks the frame relationship, or makes a last-minute decision to compensate for the difference elsewhere in the room. The installation can still be completed, but the clean logic of the layout has already been lost.
Rework isn’t just about labor. It adds uncertainty. Installers waste time rechecking dimensions. Related tasks may have to wait or adapt. The quality of the final result becomes less predictable. The final room may still pass inspection, but it no longer reflects the original level of control.
In professional cold room projects, the precision lost during installation often returns as rework during setup.
The Risk of Failing to Meet the Target Room Width
A room that deviates slightly from the target width may still be the wrong room.
This is the real risk. The room may function technically, but it may no longer support the working conditions it is meant to protect. A few lost centimeters can make it difficult for vehicles to turn, squeeze a wall-mounted element, reduce cleaning access, or cause the storage aisle to feel cramped from day one. A few centimeters added in the wrong direction can also disrupt adjacent corridors, interfere with building conditions, or make it difficult to open doors and access services.
There is also a quality risk. When the final width is achieved through adjustments rather than planning, the result often reflects this. The finishing panel may feel improvised. The wall rhythm may appear inconsistent. The final section may look like it was built to work rather than designed to work.
In this way, even a technically acceptable solution can leave the client with the impression that the room hasn’t been fully resolved.
Comparison of Width Control Options
For most projects, the real choice isn’t just which panel to use. The real issue is how to achieve the target width without creating new problems.
| Option | Best Use Case | Main Strength | Main Limitation |
|---|---|---|---|
| Narrow panel for exact fit | Projects with fixed finished width and sensitive closing span | Precise dimensional control with less rework | Requires early planning and correct takeoff |
| Standard panel only | Open, repeatable layouts with forgiving dimensions | Fast and efficient in simple runs | Weak fit when exact width matters at the end |
| Field-cut adjustment | Minor one-off correction in low-sensitivity areas | Flexible on site | Higher rework risk, less consistent finish |
| Layout shift to absorb width | Projects trying to avoid special sizing | Avoids adding another panel width type | Can waste usable space or disrupt adjacent conditions |
When the finished width affects the workflow, storage logic, cleaning access, or adjacent equipment, narrow panels are usually the most disciplined option. These panels help the room reach its intended size without forcing the field crew to salvage the layout.
Why Do Narrow Panels Better Support Precise Widths?
Narrow panels are effective because they allow the room to reach its actual required size, rather than forcing it to conform to standard increments.
This may sound simple, but in practice, it changes the entire outcome. It preserves the intended interior width. It keeps the closure opening cleaner. It reduces the need to compromise on corners, door frames, or traffic paths. It also protects the room from small width errors that are easily overlooked during installation but impossible to ignore in daily use.
This becomes even more valuable in narrow cold room applications. Precision does more than just preserve geometry. It preserves movement. It preserves cleanability. It preserves the sense that the room is built around the operation, not squeezed into a space.
Therefore, narrow panels are not just a filler solution. They are a width control solution.
A Better Solution for Width Accuracy
The better solution is to treat the finished room width not just as a drawing note, but as a performance requirement.
This means planning the panel sequence based on actual final dimensions before installation begins. The target width must be evaluated alongside door locations, corner geometry, traffic type, shelving needs, threshold transitions, and cleaning expectations. The width tolerance for a room used for light storage differs from that of a room with frequent vehicle movement or intense activity in the back area.
A robust width control strategy should ensure the following:
- The targeted finished interior width.
- A cleaner finish at the final opening.
- Fewer on-site adjustments and delays.
- Better access routes for personnel and equipment.
- More consistent wall and joint alignment.
- A more professional final finish.
In projects planned around the actual working dimensions of the Freezewize Cooling System, where the width must be precise and the finish still appear controlled, narrow panels are often a practical solution. This is where they add the most value: not as a patch, but as part of building the room correctly the first time.
Quick Decision Guide
Choose narrow panels when the finished room width must be exact, and missing this requirement would result in rework in the workflow, opening, or installation.
They are generally a better choice in the following situations:
- The room width must accommodate specific shelving, cart, or workflow requirements.
- If the final opening does not match the standard panel width.
- If the closure aligns with a door frame, corner, or service area.
- If the project has limited tolerance for on-site rework.
- The room is compact, and every centimeter of usable width matters.
- The facility requires a cleaner finished enclosure that requires less on-site adjustment.
Standard panels remain the right choice for simple and repeatable applications. However, when the room width must fit perfectly and remain operationally functional, narrow panels are generally a safer and smarter choice.
Related Solutions
Precise room width typically yields the best results when the panel layout is reviewed alongside relevant enclosure details that affect the final fit.
Relevant solutions may include:
- Cold room door and frame coordination.
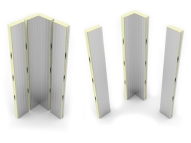
- Corner panels and end wall closure details.
- Threshold and floor transition planning.
- Wall protection in areas with vehicle traffic.
- Sealing and flooring details for a cleaner finish.
- Refrigerated and freezer room layouts created based on actual usable clear width.
These decisions typically determine whether the width remains accurate not only on paper but also in actual use.
FAQ
Do narrow panels really reduce the need for rework?
Yes. When the final width is known in advance, narrow panels can reduce on-site cutting, last-minute layout adjustments, and alignment corrections that slow down installation.
Are narrow panels primarily used for small rooms?
No. They are useful in any cold room where a section of the layout requires more precise width control than standard panel spacing can provide.
Can a small width error really matter in practice?
Absolutely. In narrow rooms, even small dimensional deviations can affect movement, cleaning access, shelf placement, and the overall feel of the space.
Is on-site cutting always a bad idea?
Not always. It may be acceptable for minor adjustments, but it is generally not the best strategy if the finished width is critical and conditions are predictable.
Do narrow panels help with both fit and the quality of the final finish?
Yes. Because they reduce the need for improvised finishing work, they typically provide cleaner alignment, more consistent joints, and a more planned-out final appearance.
When should the room’s exact width be planned?
Before installation begins. Width-sensitive issues are easiest to resolve during layout planning, not after the wall covering is installed.
Conclusion
The room’s exact width is too important to be left to on-site adjustments.
If the finished width affects the workflow, clearance, or long-term usability, narrow panels are usually the best way to achieve the required dimensions without the need for rework.
A more accurate panel plan ensures a more precise room, a smoother installation, and a better user experience after delivery. If your project depends on the width being set correctly the first time, this stage is the optimal time to resolve the issue with a panel strategy designed for precision.