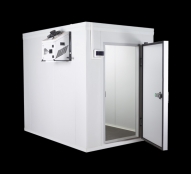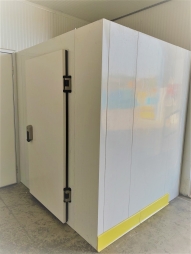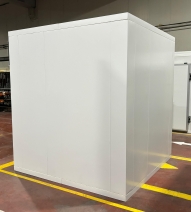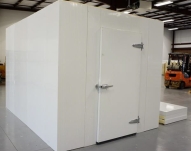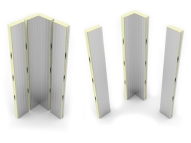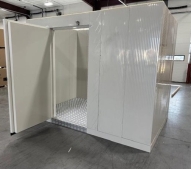





Closing Gaps Without On-Site Cutting
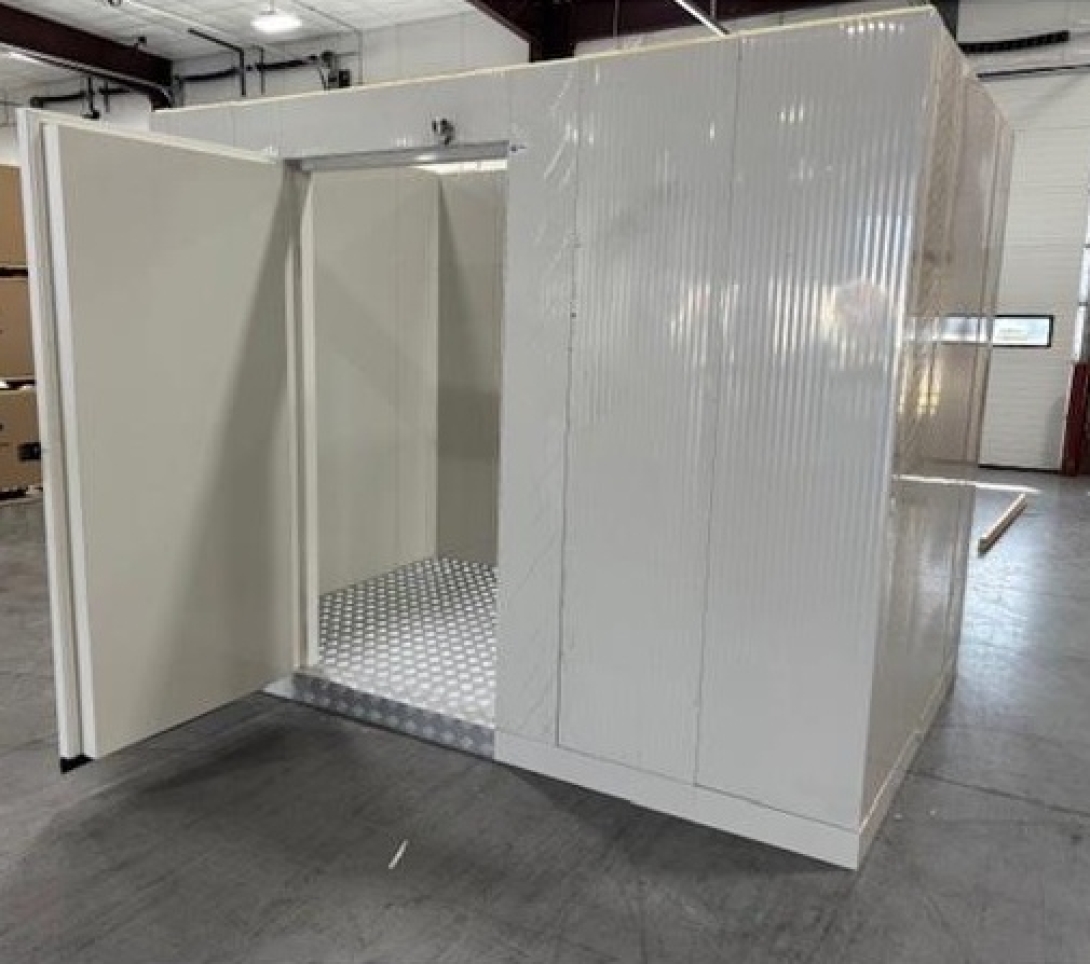
Closing Gaps Without On-Site Cutting | Narrow Panel Guide
See how narrow panels close cold room gaps without field cutting, helping protect finish quality, joint integrity, hygiene, and installation efficiency.
Closing Gaps Without On-Site Cutting
When a cold room layout leaves a small remaining wall dimension, using a narrow panel is usually a better solution than cutting a standard panel on site. It creates a cleaner fit, preserves panel consistency, reduces installation improvisation, and helps the finished room look intentional rather than patched together.
That matters in real facilities because the final few inches of a wall run can affect more than appearance. They can influence joint quality, cleaning ease, door alignment, corner finish, and the long-term durability of the room. In tight layouts, narrow panels are often the difference between a controlled installation and a compromise that keeps showing up later.
The Real Problem Behind Small Remaining Gaps
Most cold room installation issues do not start with major design flaws. They begin with small remaining gaps that seem easy to resolve on-site.
A wall line ends near a corner. A refrigerated room must conform to existing building conditions. A freezer room connects to an immovable opening. When a contractor reaches the final section of a panel run, they find a narrow remaining gap that doesn’t justify the full panel width. On paper, this may seem insignificant. However, on-site, this situation becomes a decision point with real consequences.
This is where many installations shift from planned construction to improvisation. Instead of using a panel designed for that final dimension, the team cuts a standard panel to make the layout work. The room is still installed, but the result often bears the marks of a fix rather than a controlled process.
This is important for facility managers and operators because cold room performance isn’t just about temperature retention. It also involves panel quality, cleanability, durability, service life, and how reliably the installation holds up during daily use.
Why Does On-Site Cutting Create More Problems Than Expected?
On-site cutting may resolve an immediate sizing issue, but it often creates new challenges that didn’t exist before.
The first issue is consistency. A custom-cut panel is manufactured to fit a specific application. A standard panel cut on-site, however, is an adjustment. This difference becomes apparent at the edges, along the seam, and sometimes on the wall’s overall visual surface.
The second issue is labor efficiency. On-site cutting extends the timeline, increases measurement risks, and creates more room for small errors to accumulate at alignment points. In a tight installation schedule, what appears to be a quick fix can slow the team down and may require adjustments in later stages around trim, corners, hardware, or covers.
The third issue is long-term durability. If a panel is adapted on-site, the installation may still be functional, but it may become more prone to wear over time. Cleaning crews notice odd-looking finishing points. Maintenance crews notice edges exposed to stress and transitions prone to wear. Operators notice that the room never appears to have been built as a single, cohesive system.
Therefore, filling a gap is not the same as properly resolving a wall situation.
The Risk of Incorrectly Resolving the Final Dimensions
The danger is not that a panel cut on-site will always fail. The danger is that it often weakens the overall installation logic while resolving the measurement.
In food processing facilities, supermarkets, commercial kitchens, warehouses, and refrigerated processing areas, the final wall finish must do more than simply cover the space. It must support a cleanable surface, withstand regular wiping, provide a professional-looking background, and remain consistent with the rest of the enclosure.
When the final panel is cut on-site instead of being properly planned, various risks become more likely. The finish may appear inconsistent. The joint may become less controllable. Cleaning the trim area may be more difficult. The wall line, door frame, corner, or service area may feel like an afterthought. In tighter layouts, even a small loss of control can cause friction in workflow around vehicles, shelves, or personnel movement.
A technically flawless room may still give the user the impression that the final choice was incorrect. This is often the most costly type of error, as it leads to the need for early repairs, recurring maintenance, or untimely replacements.
Narrow Panels vs. On-Site Cut Panels
The most useful comparison for this type of decision is simple: purpose-built narrow panels versus standard panels cut on-site.
| Option | Best Use Case | Main Advantage | Main Tradeoff |
|---|---|---|---|
| Narrow manufactured panel | Planned gap closure, tight wall runs, clean finish zones | Better fit, cleaner appearance, more consistent installation | Requires early dimensional planning |
| Field-cut standard panel | Limited on-site adjustment when conditions are minor | Immediate flexibility in the field | Higher risk of inconsistency, added labor, less refined final result |
In most professional cold room applications, narrow panels are a better choice when the remaining gap is predictable and the final finish is critical. On-site cutting is still viable in isolated cases, but it is not the best default option for projects intended to look clean, perform reliably, and maintain their standard over time.
Situations Where Narrow Panels Make the Most Sense
Narrow panels are particularly valuable in projects where the final wall section is visible, operationally sensitive, or tightly integrated with another component.
A common example is a wall line that terminates near a cold room door frame. In this scenario, a poor fit won’t go unnoticed. It affects how the wall and opening look together and can make an otherwise clean installation appear haphazard.
Another common scenario is a narrow side wall in a compact refrigeration or freezer room. In smaller spaces, every centimeter matters. Using a narrow panel to close the final gap without cutting helps preserve usable interior space while maintaining a cleaner enclosure geometry.
Narrow panels also make sense in areas with high hygiene expectations. In facilities where controlled surfacing, inspection protocols, and food safety routines are part of normal operations, it is easier to ensure a seal, maintain wipeability, and preserve visual consistency.
In high-traffic environments, narrow panels also support a more durable design logic. When walls are located near hand trucks, wheeled carts, shelves, or areas with constant personnel movement, they help eliminate weak-looking termination points and prevent the formation of edges that feel temporary from day one.
A Better Solution for Cold Room Construction
The right solution isn’t just about avoiding cuts. It involves treating the final wall dimensions as an integral part of the overall room design.
This means considering the remaining space in relation to the entire enclosure: adjacent doors, corner configurations, traffic routes, cleaning routines, service access areas, and the space’s expected visual standards. When this full context is considered early on, narrow panels become a planning tool rather than a corrective measure.
A good narrow panel solution must ensure:
- Joint continuity.
- Finish quality.
- Installation efficiency.
- Cleanability.
- Alignment with surrounding panels and hardware.
This is where the Freezewize Cooling System approach moves beyond being merely promotional and becomes practical. In real projects, narrow panels are not used simply because they look like a specialty product. They are used because they help resolve the final few centimeters of a room without requiring compromises that could lead to future issues.
Quick Decision Guide
If the remaining wall gap is known in advance and affects surface finish quality, cleanliness, traffic flow, or component alignment, opt for narrow panels.
They are generally a better choice in the following situations:
- If the gap is located near a door frame, corner, or closure detail.
- If the room’s usable space is limited and layout efficiency is critical.
- If the facility has high hygiene or inspection standards.
- If the final wall condition is visible to staff, managers, or inspectors.
- If the project team wishes to avoid on-site improvisations.
If the adjustment is small, isolated, and does not compromise appearance or performance, on-site cutting is acceptable. However, if the gap is foreseeable and the finish is critical, narrow panels are generally a more professional choice.
Related Solutions
If you plan to close gaps without on-site cutting, panel selection should generally be reviewed in conjunction with nearby system components that affect compatibility and long-term performance.
Related solutions typically include:
- Cold room doors and frame alignment details.
- Corner panels and wall closure sections.
- Floor and threshold transitions.
- Protective hardware for high-traffic areas.
- Gaskets, trim, and finishing components for hygienic detailing.
- Cold room and freezer room panel layouts designed for actual gaps.
These are typically the details that determine whether the room looks seamless or pieced together.
FAQ
Are narrow panels better than cutting standard panels on-site?
In most planned installations, yes. Narrow panels generally provide a cleaner fit, a more consistent finish, and lower installation risk compared to cutting a standard panel on-site.
Do narrow panels help with hygiene?
Possibly. A more controlled wall covering typically provides better sealing and easier cleaning, especially in areas where the final trim detail might otherwise feel awkward or rough.
When is on-site cutting acceptable?
It is acceptable for minor adjustments in areas with low visibility or where the area is not critical, but it should not be the default solution for predictable size gaps.
Do narrow panels increase installation speed?
Generally, yes. They can reduce on-site measuring, cutting, reworking, and alignment adjustments, which helps keep the installation more controlled.
Are narrow panels only used in small cold rooms?
No. When the wall line ends at a dimension that does not align with standard panel widths, they are useful in both small and large cold storage projects.
Do narrow panels affect long-term ownership costs?
They can. Better fit and finish typically mean fewer cosmetic regrets, less maintenance hassle, and a reduced likelihood of needing early corrective work later on.
Conclusion
Small wall gaps can become costly decisions if addressed carelessly.
If the last few centimeters of the wall line are critical for fit, finish, hygiene, or long-term performance, a narrow panel is usually a smarter choice than on-site cutting.
The best cold room installations do not rely on last-minute adjustments to look finished. They are planned from the start to close cleanly. If you are currently reviewing a panel layout, this is the right time to address the gap properly and ensure the finished room functions as intended.