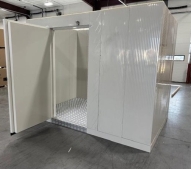





Tight Spaces Cleaner Panel Planning
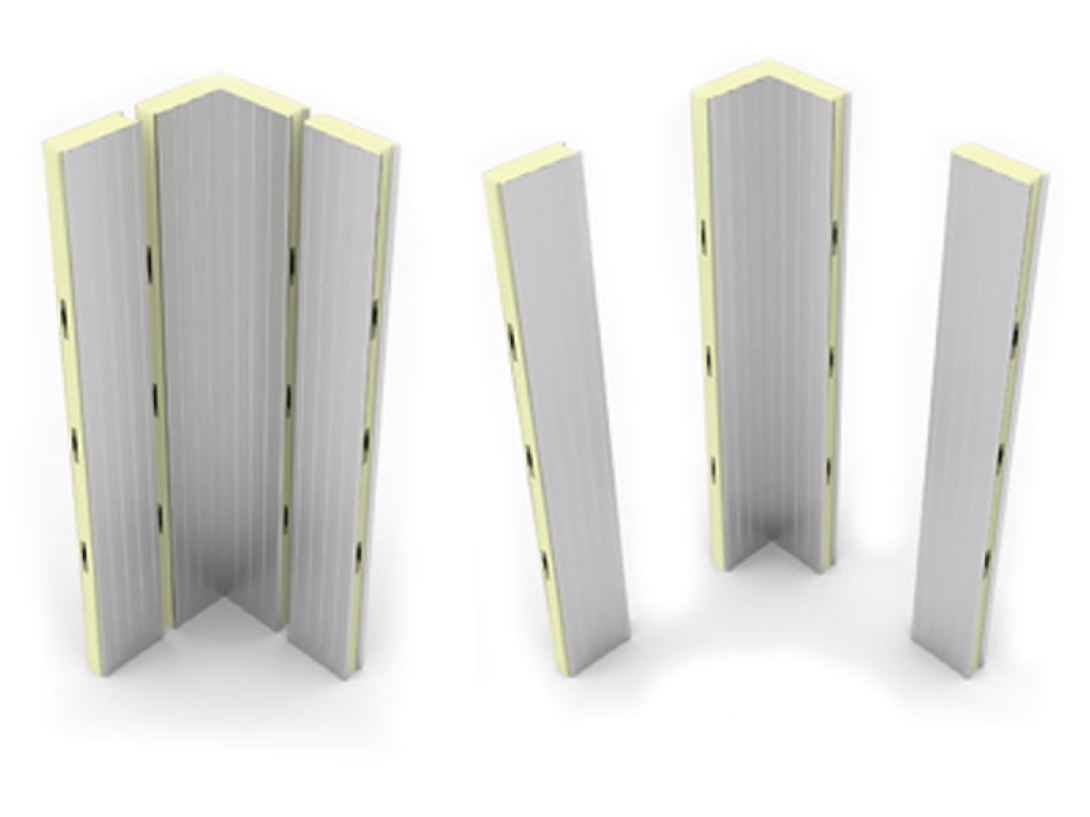
Tight Spaces, Cleaner Panel Layout | Narrow Panels for Better Fit
Plan tight cold room spaces with narrow panels that improve fit, reduce the need for rework, maintain workflow, and provide a cleaner, more durable enclosure.
Tight Spaces, Cleaner Panel Planning
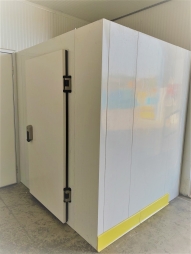
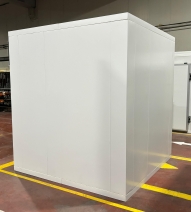
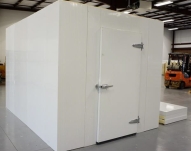
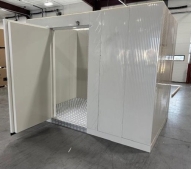
In tight cold room layouts, narrow panels are often the cleanest way to maintain enclosure efficiency without causing difficult cuts, wasted space, or rough sealing details. These panels help the room fit the actual space rather than an idealized one; this makes installation cleaner and daily operation more practical.
This is important because tight spaces expose every kind of planning error. A few centimeters lost along a wall can affect vehicle movement, cleaning access, door alignment, maintenance access, and the room’s overall appearance. Cleaner panel planning is not a luxury in design. In compact refrigerated spaces, it is part of operational control.
The Challenge of Tight Spaces in Cold Room Construction
Tight spaces create pressure long before the room goes into service. The challenge isn’t just that the space is small. The real issue is that compact layouts leave very little room for error in panel strategy.
It may be necessary to finish a wall, a door frame, an existing structural column, a corridor, a shelving unit, or a service access area. A cold room may need to fit into a back area that is already crowded with prep tables, carts, drains, or electrical lines. A freezer room may need to preserve as much interior volume as possible without pushing the enclosure too far into the circulation area. In all these cases, standard panel widths can become more of a constraint than an advantage.
This is where projects begin to deviate from clean planning. Instead of solving the narrow opening with the correct panel width, teams typically adapt on-site. They cut, slide, squeeze, or technically close the gap, but they settle for a result that never quite feels right. The room is built anyway, but the layout begins to harbor hidden inefficiencies from day one.
For facility managers and operators, this is the point where small sizing choices turn into daily operational friction. Tight spaces do not forgive haphazard planning.
Why Do Tight Layout Plans Punish Poor Panel Decisions?
In open layouts, small panel inefficiencies can sometimes get lost in a larger room. In tight layouts, however, these remain visible and functional.
A poorly planned wall line can narrow the pathways for personnel and wheeled equipment. It can crowd the door swing area or cause a frame detail to feel cramped. It may leave an awkward joint that is harder to clean and more likely to show premature wear. In environments where hygiene is critical, even a slightly rough surface can eventually require more cleaning effort over time. In high-traffic facilities, narrow wall conditions near traffic zones can also become the first place where impacts, scratches, and maintenance complaints begin.
Therefore, panel planning in tight spaces is actually about preserving the quality of the usable space.
The goal is not merely to fit the panels to the structure. The goal is to ensure the finished space functions properly when people begin using it under real-world operational pressures. In cold storage facilities, a layout that is technically complete but operationally unusable is still a planning error.
The Risk of Treating Narrow Areas as “On-Site Adjustment” Zones
One of the most common mistakes in compact refrigerated areas is assuming that the narrowest space can be easily resolved on-site later.
This often seems reasonable at first. The remaining dimension appears small. The team expects to work around it. The room’s layout is already largely determined. However, avoidable compromises begin precisely at this point.
When the room’s narrowest section is treated as an on-site adjustment area, the project typically loses something significant. Internal clearance may be lost. Finishing quality may be compromised. Access for cleaning may be lost. Visual consistency near a door, corner, or trim line may be lost. In some cases, labor efficiency is lost because the field crew is forced to make dimensional adjustments that should have been resolved during planning.
A room can still maintain temperature and yet exhibit poor fit. This is the risk. It may fulfill its containment function, but the layout feels narrower, rougher, and less durable than it should. This is the kind of error that arises daily without appearing dramatic enough to be considered a failure.
Comparison of Panel Planning Approaches in Confined Spaces
When space is limited, the primary choice is often between purpose-driven planning and forced fit.
| Option | Best Use Case | Main Benefit | Main Drawback |
|---|---|---|---|
| Narrow panel planning | Tight wall runs, compressed layouts, door-adjacent spans | Cleaner fit, better space use, more controlled finish | Requires earlier dimensional planning |
| Standard panel layout | Open, repeatable runs with generous tolerance | Efficient and straightforward in simple rooms | Less flexible when the final fit becomes tight |
| Field-adjusted panel solution | Minor one-off corrections in low-sensitivity areas | Immediate on-site flexibility | Higher risk of inconsistency, rework, and lost space |
In most compact cold room environments, narrow panels yield better results when space constraints affect traffic flow, cleaning, sealing quality, or relationships with adjacent equipment. These panels reduce the need to choose between fitting the room into the space and making it functional.
Why Do Narrow Panels Support Cleaner Panel Planning?
Narrow panels help by allowing the layout to remain realistic.
Instead of forcing the room to accept a standard width unrelated to the final opening, they allow the enclosure to follow the space’s actual dimensional logic. This provides a cleaner wall rhythm, more controlled sealing, and a better relationship between the panel line and the surrounding room conditions.
In practice, this can address multiple issues simultaneously. It can preserve the internal working width in compact refrigerators and freezers. It can reduce awkward transitions near frames and corners. It can improve the finish at the closure opening. It can also simplify detailing in areas where hygiene, cleaning routines, and the presentation of visible back areas are critical.
Narrow panels are particularly valuable in tight spaces because they reduce the need for reactive decision-making. They transform a challenging section of the layout from a site-specific problem into a planned solution.
This is the essence of cleaner panel planning. It’s not about adding complexity. It’s about eliminating avoidable corrections.
A Better Solution for Narrow Space Layouts
A better solution is to identify narrow areas early and design the panel sequence around these areas before installation pressures begin to dictate decisions.
This means reviewing wall lengths, openings, corners, threshold transitions, equipment runs, and service access not in isolation, but together. A narrow gap next to a door should not be treated the same way as a narrow gap in a wall section with low traffic. A compact food preparation room should not be planned the same way as a storage area with higher tolerance. Narrow spaces require that the panel layout not only provide ease of installation in terms of dimensions but also account for actual usage conditions.
A strong narrow panel strategy should help ensure the following:
- Cleaner closures along tight wall lines.
- Better usable space in narrow interiors.
- Less improvisation on-site.
- More consistent joint and finish quality.
- Easier cleaning in narrow work areas.
- A room that feels planned rather than cramped.
When used in layout-focused applications, the Freezewize Cooling System makes narrow panels the most logical choice in situations where tight spaces would otherwise cause repeated friction. When used correctly, these are not a temporary fix. They are part of a cleaner planning method that preserves both installation quality and long-term usability.
Quick Decision Guide
Opt for narrow panels when the space is so limited that standard panel logic begins to create constraints in installation, finishing, or workflow.
It is generally a smarter choice in the following situations:
- The room’s footprint is compact, and usable interior width is critical.
- It terminates near a wall line, door frame, corner, or service area.
- The layout already has limited vehicle or personnel traffic.
- The project requires a cleaner finish without extensive on-site adjustments.
- Hygiene and wipeability are important in tight work areas.
- The facility requires a tighter and more meticulous background finish.
Standard panels remain an efficient choice for open and repeatable layouts. However, when space is limited and the margin for error is small, narrow panels typically provide a cleaner and more durable result.
Related Solutions
Narrow panel planning yields the best results when coordinated with surrounding room components.
Related solutions may include:
- Cold room doors and frame alignment details.
- Corner and closure panels for cleaner finishes.
- Threshold and floor transition planning.
- Protective hardware in areas exposed to vehicles.
- Gasket and trim details for tighter and more hygienic sealing.
- Cold room and freezer room layouts designed around actual traffic and service access.
These decisions typically determine whether the room is merely a drawing or actually functional.
FAQ
Are narrow panels only useful in very small cold rooms?
No. They are useful in any layout where part of the enclosure is narrowed in size, even in larger rooms with a single compressed wall line or closure opening.
Do narrow panels help preserve usable interior space?
Yes. In compact layouts, they can prevent the room from losing its practical working width due to improper panel sequencing or forced adjustments.
Can narrow panels reduce the need for rework during installation?
Generally, yes. They can reduce the need for on-site cutting, layout adjustments, and final finishing tweaks in the room’s most constrained areas.
Are narrow panels better for hygiene-sensitive areas?
They can be. A cleaner fit and more controlled closure detail typically support easier cleaning and a more consistent hygienic outcome.
When do narrow spaces become a panel planning issue?
As soon as they begin to conflict with wall lines, doors, circulation paths, existing building conditions, or service access. This is typically the point where standard widths cease to be automatically efficient.
Do narrow panels affect long-term ownership costs?
They may. Better fit and fewer compromises during installation usually mean fewer headaches with cleaning, maintenance, and early corrective work.
Conclusion
Narrow spaces don’t require improvised solutions. They require more disciplined panel planning.
When a compact cold room layout leaves no room for error, narrow panels are often the smartest way to maintain fit, finish, and workflow simultaneously.
A cleaner panel layout leads to a cleaner installation and a room that feels right not just at the time of delivery, but also during daily use. If your project is currently facing narrow clearances, now is the right time to address them with a panel strategy tailored to the actual space.