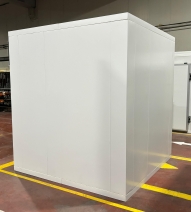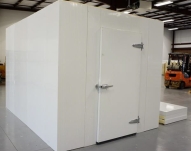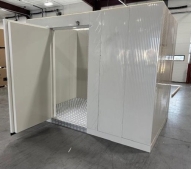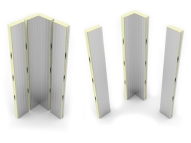





Smarter Fit at the Final Span
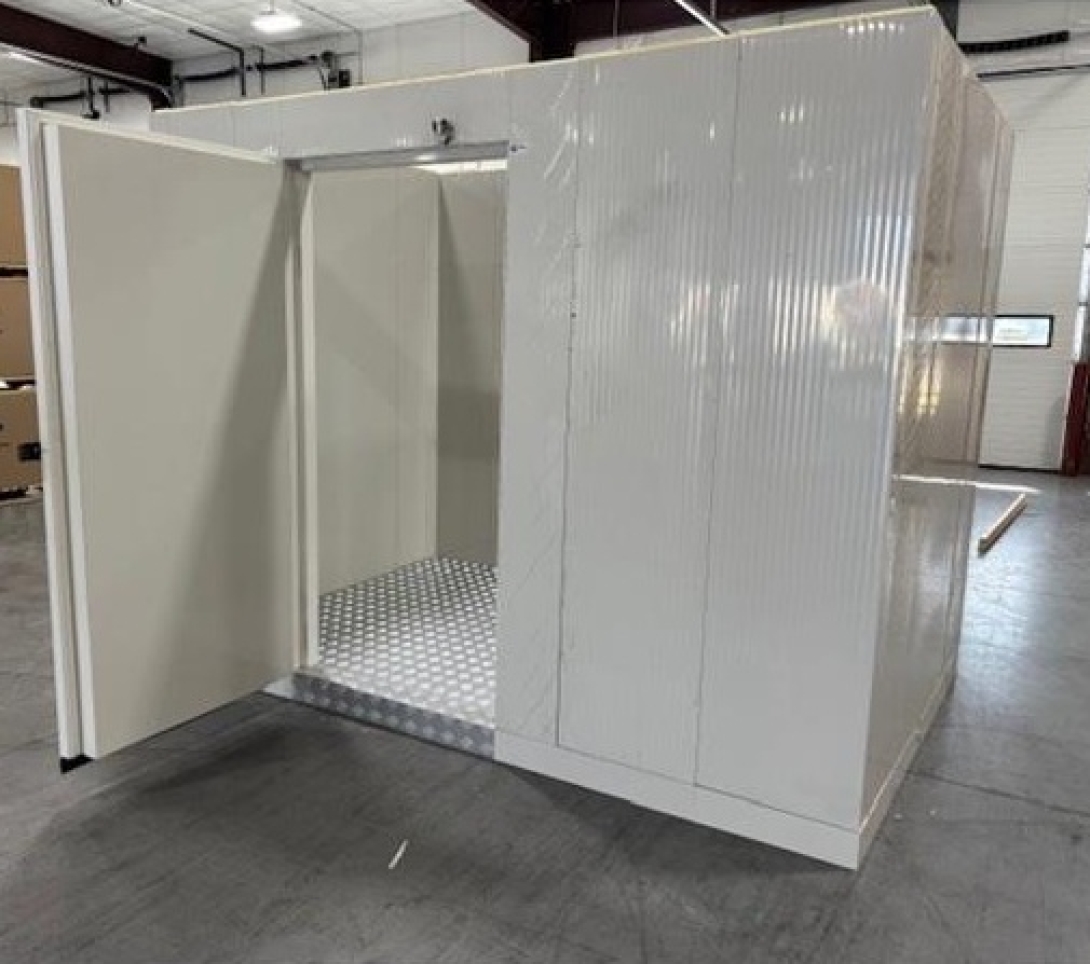
Smarter Fit for the Last Opening | Narrow Panel Solutions for Cold Rooms
Use narrow panels to neatly finish the last opening, prevent unsightly wall gaps, maintain layout efficiency, and reduce long-term maintenance issues.
Smarter Fit for the Last Opening
When a cold room wall layout reaches the final opening, the smartest solution is often to use a narrow panel rather than forcing a standard panel into the remaining width. This creates a cleaner surface, maintains alignment, and helps the room function like a planned system rather than requiring last-minute adjustments.
This is important because the final opening is where many otherwise sound installations lose control. A poor fit at the end of the wall line can affect joint quality, door relationships, cleanability, the visual surface, and even the usable opening. In cold rooms, the final section is not a minor detail. It is where the success of the planning is determined.
Where Do Final Opening Issues Typically Begin?
Most final opening issues do not start with poor materials. They start with layout plans that work well all the way to the very end of the wall.
A contractor may be able to build most of the enclosure without issues, but when they reach the final opening, they may realize that the remaining width doesn’t fit a standard panel. This final section may be adjacent to a corner, a door frame, a service area, an existing building wall, or a passageway with very little clearance to begin with. At this point, a temptation arises to “make it work” with what’s already on-site.
This is where the problem shifts toward compromising on construction quality. The room may still come together, but the final wall line typically loses the clean, controlled look and feel that the rest of the project aimed for. In real-world facilities, this is not merely a cosmetic issue. The end of the wall line is usually where people first notice wear and tear, where cleanliness becomes more difficult to maintain, and where dimensional errors remain visible every day.
For cold storage operators, supermarket backrooms, food preparation areas, and processing areas, the final opening is often linked to the feel the room conveys during use. If it’s poorly finished, the room often feels narrower, rougher, and less orderly than it should.
Why the End Gap Matters More Than It Appears
The end gap is rarely just a leftover measurement. It’s usually the point where several decisions intersect.
A narrow remaining wall section can affect how a door frame sits, how trim closes, how a corner looks, or how close traffic gets to the wall. It can affect whether vehicles pass through smoothly, whether staff movement feels natural, and whether the room is perceived as a coordinated enclosed space or a forced assembly.
This is particularly important in compact refrigeration and freezer rooms where every centimeter matters. A room may technically conform to the design drawings, but if the final clearance is poorly handled, the finished space can still feel inefficient. This is how small-scale issues turn into friction in the workflow.
The other issue is perception. In professional facilities, teams notice when an installation is improvised. Supervisors notice it. Maintenance crews notice it. Cleaning crews notice it. A final wall section that looks patched rather than planned tends to signal that the project is complete but not fully resolved.
The Risk of Forcing the Final Opening
A standard panel may technically close off the wall, but it can still be the wrong choice.
This is the fundamental risk of the final opening. A product may fit “good enough” to finish the room, yet still create ongoing issues that could have been prevented. The wall may end with an awkward flooring transition. Cleaning the closure point may become difficult. The fit may apply unnecessary pressure to nearby fixtures or restrict movement in a narrow corridor. In high-traffic areas, this final section may wear out sooner than expected.
There is also a long-term ownership issue. When the end opening is forced closed instead of being properly designed, the room eventually begins to show the consequences of this decision. Minor alignment issues turn into cleaning difficulties. Cleaning difficulties, in turn, require maintenance. The need for maintenance becomes a recurring reminder that the room should have been finished differently from the start.
For this reason, the end gap should be treated not as a leftover void, but as a performance requirement.
Comparison of End Gap Options
At the end of a wall section, most projects actually choose between three approaches: using a narrow panel suited to the purpose, forcing a standard-width panel into the gap, or adjusting the wall configuration in a more improvisational manner.
| Option | Best Use Case | Main Strength | Main Weakness |
|---|---|---|---|
| Narrow panel | Final spans with defined leftover width and finish sensitivity | Cleaner fit, better alignment, more intentional result | Needs proper planning before installation closes out |
| Standard panel | Open runs with repeatable dimensions and no closing constraint | Efficient in straightforward layouts | Poor choice when the last span is too tight or visually exposed |
| Improvised field adjustment | Minor one-off correction in low-sensitivity conditions | Flexible in the moment | Higher labor risk, weaker finish control, more long-term regret |
In most professional cold room construction, narrow panels are a better solution when the end opening affects the wall’s continuity, hygiene, passage clearance, or the quality of the visible finish. These panels allow the project to be finished cleanly without requiring the construction crew to solve a design problem under installation pressure.
Situations Where Narrow Panels Are the Smartest Choice for End Openings
Narrow panels are particularly valuable when the final section of the wall is not isolated from the rest of the room’s functionality.
A common example is the closure opening near a door system. In these locations, the final few centimeters of the wall affect how the opening is perceived, how the hardware aligns, and whether the space appears proportionate. Poor end alignment can make an otherwise well-installed door feel off.
Another strong use case is the end of a wall run in a compact room where vehicle, shelf, or personnel movement already occurs within a limited opening. A narrow panel helps maintain usable width without disrupting the rest of the layout.
These are also useful in facilities with high hygiene expectations. If the end gap creates an odd closure detail, it becomes difficult to wipe the room clean and maintain visual consistency during inspections. In food environments like kitchens, this goes far beyond mere aesthetics.
End gaps with narrow panels also provide a better result in situations where the visible finish is important. Not every cold room is open to customers, but most are accessible to managers and inspectors or are simply part of the daily work environment. A room with a clean, finished edge typically feels more durable, professional, and reliable over the long term.
A Better Solution for Controlled Finishing
The right solution is to design the final gap before it becomes an installation issue.
This means understanding the dimensions of the closure wall in relation to the entire room: door location, corner configuration, floor line, adjacent equipment, traffic flow, and cleaning routine. When this final opening is addressed as part of the containment strategy, narrow panels cease to be a niche accessory and become a practical tool for protecting the entire result.
A strong narrow panel approach should help protect the following:
- Wall alignment.
- Joint continuity.
- A clean finish at the room edge.
- Better cleaning access.
- Less installation improvisation.
- A finish that looks planned from start to finish.
In projects shaped by the realities of refrigerated operations, the Freezewize Refrigeration System uses narrow panels where the final opening requires precision rather than a patch job. This is the correct logic. The goal is not merely to finish the wall. The goal is to finish it in a way that makes the room cleaner, more durable, and more natural to use.
Quick Decision Guide
When the wall’s closure section affects the quality of the finish, the consistency of the cladding, or the usable opening, select a narrow panel for the final opening.
It is generally a better choice in the following situations:
- The remaining opening is too small for a standard panel to be finished cleanly.
- The wall terminates near a door frame, corner, or service access point.
- The room is compact, and every square inch of workspace matters.
- The area is subject to regular cleaning pressure or inspection visibility.
- The final wall section is located in a high-traffic area.
- The project team wants the cladding to look intentionally designed, not like a last-minute adjustment.
Standard panels still make sense for open and repeatable wall lines. However, when the dimensions of the end opening become critical, narrow panels typically yield more professional and durable results.
Related Solutions
A smart decision regarding the end opening usually yields the best results when coordinated with the surrounding room elements.
Relevant solutions may include:
- Cold room door and frame configurations.
- Corner panels and end wall closure details.
- Floor transitions and threshold planning.
- Protective hardware for wall sections exposed to traffic.
- Sealing and flooring details for a hygienic finish.
- Cold room and freezer room panel layouts created according to actual site dimensions.
These are typically the details that determine whether the room closes cleanly or whether it compromises daily operations in any visible way.
FAQ
Are narrow panels primarily used for the end of a wall run?
They are particularly useful there. The end opening is where standard panel widths often do not fit the remaining dimension neatly.
Can a narrow panel improve the finished room’s appearance?
Yes. It typically creates a cleaner, more balanced closure section and reduces the patchwork appearance that can occur when the end opening is forced.
Are narrow panels important in areas customers don’t see?
Yes. Even in back areas, the fit of the final opening affects cleanability, maintenance, traffic flow, and how durable the room feels over time.
Is a narrow panel better than scaling down the rest of the design?
In most cases, yes. Rather than disrupting the logic of the surrounding walls to avoid using a narrower panel, it’s usually better to address the final opening with precision.
Does the final gap affect long-term maintenance?
It can. Poor closure at the end of the wall line often leads to surface issues, wear, and cleaning problems that require more maintenance later on.
When should the final gap be determined?
As early as possible. The best results are achieved by planning the final gap before installation begins, not when the wall line is nearly complete.
Conclusion
The final opening is where it becomes clear whether panel layouts were truly planned or merely completed.
If the final section of a cold room wall requires precision to maintain alignment, surface quality, and workflow, a narrow panel is usually the wisest choice.
A cleaner final gap leads to a cleaner installation, a more functional room, and a better ownership experience over time. If your project is currently nearing the final wall section, this is the point where you should address the issue through control rather than correction.