




Ceiling Panels for Hygienic Room Design
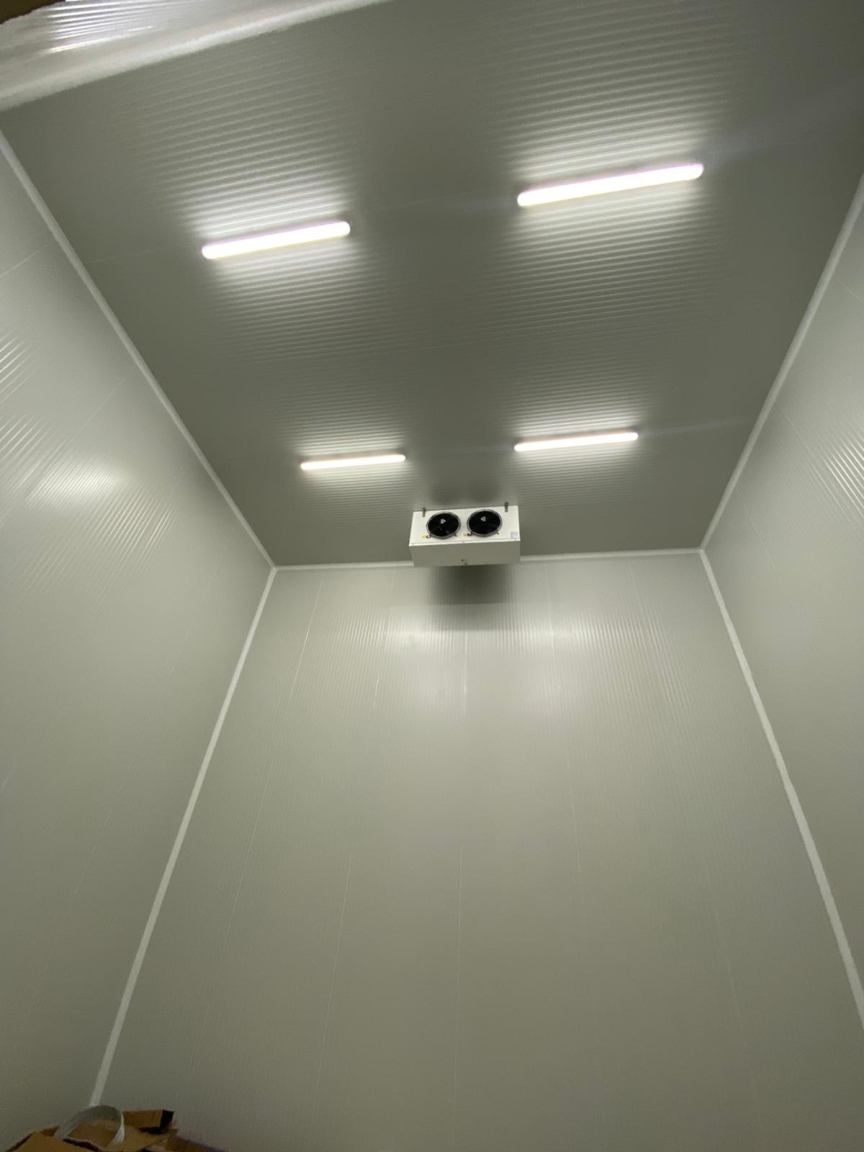
Cold Room Ceiling Panels for Hygienic Room Design in Food and Cold Storage Facilities
Choose cold room ceiling panels that support hygienic room design, easier cleaning, tighter envelope control, and lower long-term maintenance risk.
Ceiling Panels for Hygienic Room Design
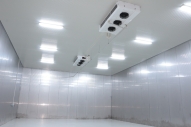
A cold room ceiling panel plays a direct role in hygienic room design because the ceiling is part of the controlled interior envelope, not just the top of the enclosure. When the overhead panel system is selected correctly, it supports easier cleaning, cleaner visual presentation, better moisture control, and a refrigerated room that stays more credible under daily use.
That matters because hygiene problems in cold rooms do not begin only at floors and doors. They also develop overhead, where condensation, seams, penetrations, and hard-to-clean surfaces can slowly create inspection pressure, sanitation friction, and a room that feels harder to maintain than it should.
Hygiene Starts Where Many Projects Pay Less Attention
In many refrigerated projects, floor and wall coverings are the most discussed topics because they are visible, frequently touched, and central to cleaning routines. The ceiling is sometimes treated as a passive upper layer that simply encloses the room. In practice, many preventable hygiene challenges start right here.
A poorly planned ceiling doesn’t need to deteriorate dramatically to become a problem. It’s enough for it to become harder to clean, increase the likelihood of moisture retention in the joints, or become visually inconsistent over time. When this happens, the room begins to require extra manpower and additional inspections. Cleaning crews spend more time on the ceiling. Maintenance crews start monitoring the joint areas more closely. Inspectors notice that the room no longer looks as clean as the rest of the facility.
For food processing facilities, supermarkets, backrooms, kitchens, warehouses, and distribution operations, this is not merely a cosmetic issue. It is a daily operational issue tied to hygiene confidence, readiness for inspection, and the room’s long-term suitability.
Why Is Ceiling Design Important in Hygienic Cold Rooms?
A hygienic cold room is built with consistency. Floors, walls, doors, joints, fixtures, and the ceiling must all support the same standard. If one area falls short, the entire room feels less under control.
This is why ceiling panels are so important in hygienic room design. The ceiling surface affects how moisture behaves, how surfaces are cleaned, how transitions are handled, and how the room is perceived during routine inspections. A ceiling that looks good upon delivery can still become a weak point if it is difficult to clean, ages visually very quickly, or allows minor moisture-related issues to develop near joints and service points.
The result is typically not a single failure but a gradual deterioration. The room remains cold, yet it does not feel easy to manage. This is the kind of issue professional buyers notice quickly, as it creates a workload without providing any corresponding benefit.
The Risk of Choosing the Wrong Ceiling for a Hygienic Room
Choosing the wrong ceiling panel often comes at a hidden cost. It doesn’t always manifest as a major repair. More often, it appears as recurring operational issues.
These issues may include:
- Longer cleaning routines because ceiling surfaces are harder to clean.
- More noticeable stains or wear in ceiling joints and transitions.
- Greater attention required to condensation around transitions or weak seam areas.
- Increased maintenance pressure to ensure the room maintains a neat appearance.
- Reduced confidence during inspections, audits, or internal quality controls.
- Discussions about replacement sooner than expected.
While a ceiling may remain an incorrect choice for hygienic room design, it can still be technically installable and thermally functional. This is a distinction that many projects overlook. In hygiene-sensitive facilities, “installed” is not the same as “well-designed.”
Hygienic Ceiling Panels vs. Standard Ceiling Panels
The key decision is not whether a ceiling panel covers the room. The real decision is whether the panel system supports hygienic operation in the long term.
| Decision Factor | Hygienic Ceiling Panel Approach | Basic Overhead Panel Approach |
|---|---|---|
| Cleanability | Better suited for routine sanitation | More likely to create extra cleaning effort |
| Joint presentation | Cleaner, more controlled seam appearance | More vulnerable to visible aging |
| Moisture response | Better fit for condensation-sensitive spaces | Greater risk around transitions |
| Inspection readiness | Stronger support for a controlled room standard | More reactive upkeep often needed |
| Long-term maintenance | Lower day-to-day correction pressure | Higher maintenance involvement over time |
| Food-space suitability | Stronger | More limited |
This is typically the most useful comparison for buyers. A standard ceiling may seem acceptable in the short term, but a ceiling designed with hygiene in mind tends to foster a cleaner usage pattern over time.
What Makes a Ceiling Panel Better for Hygienic Room Design?
A hygienic ceiling panel is not defined by a single feature. It performs well thanks to the combination of many details that support a cleaner and more stable ceiling environment.
Smooth, Cleanable Interior Finish
Ceiling surfaces in refrigerated rooms must be easy to wipe down and wash, and must remain visually stable after repeated cleanings. If the ceiling finish is prone to staining or becomes difficult to maintain, the cleaning workload increases rapidly.
Better Joint Control
Joints are one of the first places where hygiene issues arise. When joints are inconsistent, difficult to maintain, or prone to moisture stress, the room begins to look older and less controlled than it should.
Smarter Moisture Control
A hygienic room design must manage not only temperature but also humidity. Ceiling panels that help reduce the risk of condensation and enhance ceiling performance are far more suitable for food and cold storage environments.
Better Clean-Out Planning
Lighting, hangers, sprinklers, and service access points can compromise the ceiling’s hygienic integrity if addressed too late or improperly. Hygienic design depends on keeping these access points controlled and functional.
Better Integration with the Entire Room Enclosure
The ceiling must function as a single, coordinated system with wall panels, doors, gaskets, and hardware. When ceiling panels are treated separately from the rest of the enclosure, hygienic design is compromised.
The Right Solution for Hygienic Cold Room Design
The most effective solution is a cold room ceiling panel system specifically selected for cleanability, moisture resistance, and long-term operational suitability. This means treating the ceiling not merely as an insulated covering, but as an integral part of the room’s hygiene strategy.
In most cases, a better approach includes:
- Ceiling panels with an interior surface featuring a cleanable coating.
- Durable joints that remain visually intact over time.
- Details that reduce condensation-related stress on the ceiling.
- Transitions planned with hygiene and maintenance in mind.
- Coordination with cold room walls, doors, and sealing details.
- A general ceiling layout that supports easier maintenance rather than reactive fixes.
This is where experience matters. The Freezewize Cooling System treats ceiling panels as part of a comprehensive hygienic room design strategy and helps customers align ceiling performance with the real operational demands of food safety and refrigerated environments.
Quick Decision Guide
A more hygiene-focused ceiling panel approach is typically the right choice in the following situations:
- The room is part of food processing, storage, preparation, or packaging operations.
- Ceiling cleaning is part of the standard hygiene routine.
- The facility is subject to regulatory scrutiny.
- The room must provide a clean and controlled background appearance.
- Moisture and condensation management are critical.
- The customer prefers fewer long-term maintenance issues rather than initial simplification.
In lighter-duty areas where hygiene requirements are limited and visual standards are lower, a simpler ceiling panel may be acceptable. However, in serious refrigerated environments, hygienic room design must include the ceiling from the outset.
If the room is expected to remain hygienic during daily operations, the ceiling must be specified as part of this standard and not excluded.
Related Solutions
Projects focused on hygienic room design typically benefit from the simultaneous coordination of related components, including the following:
- Cold room wall panels for a more seamless hygienic finish.
- Insulated cold room doors for cleaner access control.
- Freezer room panel systems for low-temperature applications.
- Hygienic joint and sealing details for better transition performance.
- Cold storage design solutions for coordinated room planning.
These solutions deliver the best results when selected together, rather than having individual weaknesses addressed later.
FAQ
Why are ceiling panels important in hygienic room design?
Because the ceiling is part of the controlled indoor environment. It affects cleanability, moisture behavior, visual hygiene, and how well the room maintains its standards over time.
Are all cold room ceiling panels suitable for hygienic applications?
No. Some panels are sufficient for basic coverage, but they are not ideal for repeated cleaning, exposure to moisture, or higher hygiene expectations.
What makes it difficult to keep the ceiling hygienic?
Poor seam control, surfaces that are hard to clean, weak moisture management, and poorly planned openings are common causes of ceiling hygiene issues.
Does a better ceiling panel reduce cleaning efforts?
In most cases, yes. A cleaner, more stable ceiling surface can reduce hygiene-related friction and help teams maintain standards more consistently.
Is hygienic ceiling design important only in food processing facilities?
No. It is also important in supermarket backrooms, commercial kitchens, cold storage distribution areas, and any refrigerated environment where regular cleaning and quality control are expected.
When should buyers prioritize a hygiene-focused ceiling system?
They should prioritize it when hygiene frequency, regulatory scrutiny, humidity control, and long-term room performance are critical to operations.
Conclusion
A hygienic cold room can never be achieved with walls and floors alone. The ceiling must also support the same standards of cleanliness, control, and long-term reliability.
The right ceiling panel helps ensure the cold room remains hygienic not just in theory, but under the real-world demands of daily operations.
If your project depends on easier cleaning, better ceiling control, and a room that maintains its standards over time, it’s worth reviewing ceiling specifications early on to ensure hygienic design is fully integrated into the system from start to finish.